Austin, Texas · planning guide
ADA-Accessible Portable Toilets Begin With the Approach
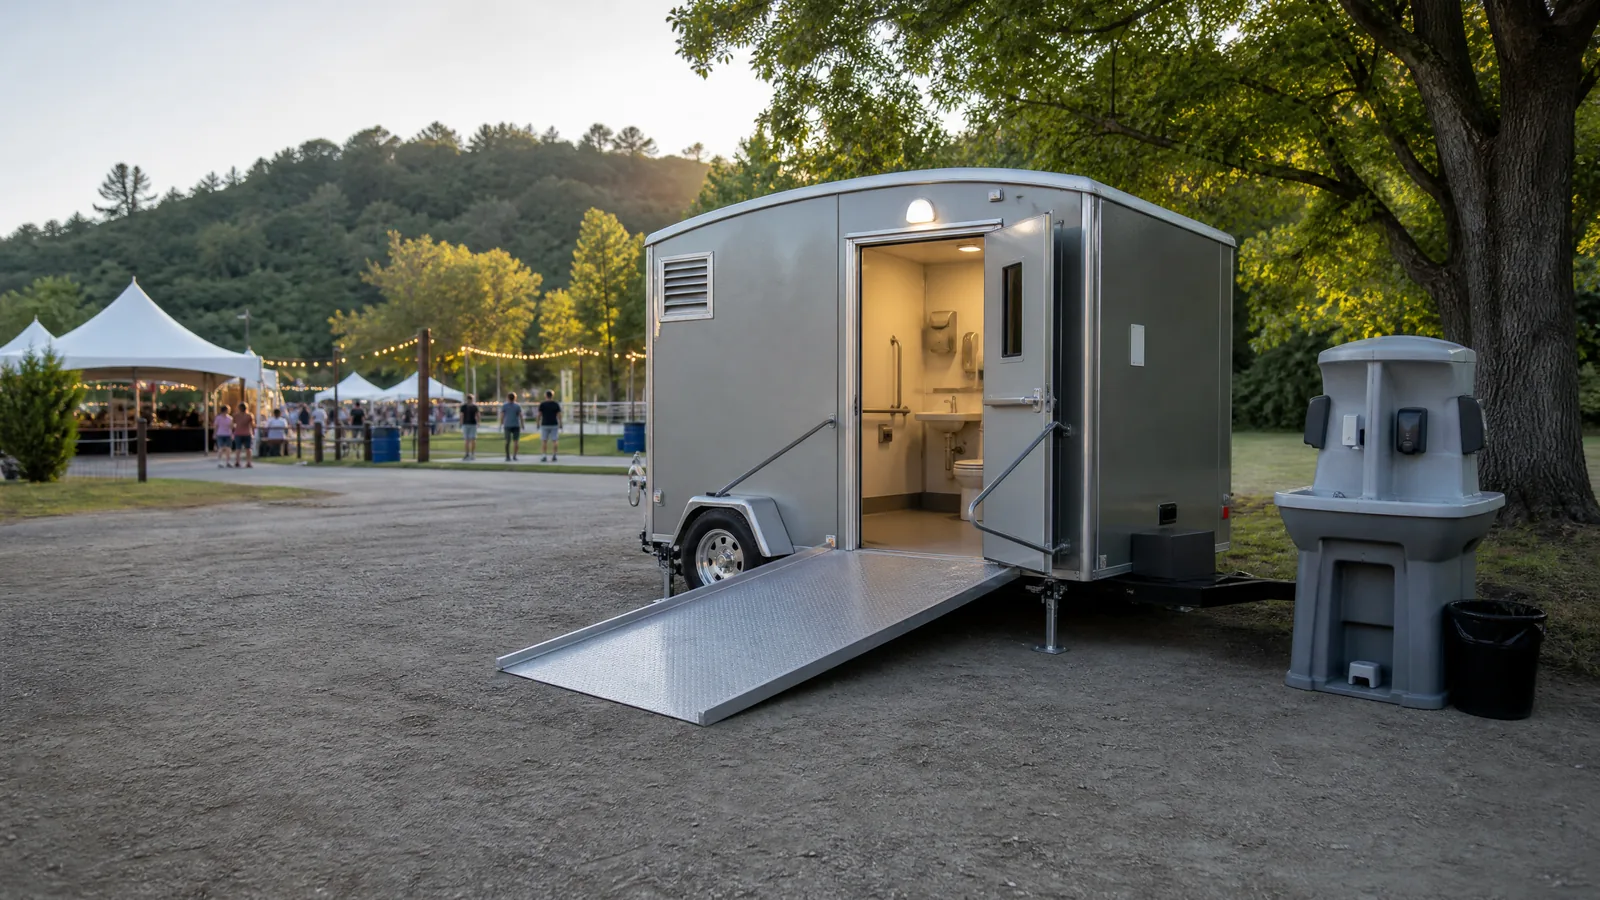
An accessible unit is only useful when people can reach and use it. Plan the unit and the route together, then keep that route clear for the entire rental period. This page offers practical planning guidance and should be coordinated with the event, property, and applicable accessibility requirements.
Discuss your siteEvaluate the ground and route
Look for firm, reasonably level ground and a path that does not require navigating mud, loose aggregate, cords, stacked supplies, tables, or parked vehicles. Consider the distance from accessible parking, the primary gathering area, worksite access, and any change in elevation.
Make it visible without making it isolated
An accessible restroom should be easy to find and integrated into the restroom area, not hidden behind a service corridor or far edge of the property. Include it on the event map, staff briefing, and signage plan.
Protect the clear space
After placement, keep furniture, barricades, cords, merchandise, and equipment from narrowing the approach. Recheck the route after setup and when weather changes the surface.
Questions worth bringing to the conversation
Share the property location, expected users, duration, access route, surface, slope, obstructions, and whether handwashing or an accessible unit is needed. The actual surface and access route matter more than a generic distance rule.