Austin, Texas · planning guide
Event Restrooms Planned Around the Guest Experience
Guests should be able to find a restroom without losing the thread of the event. Whether the plan is a neighborhood gathering, outdoor market, concert, wedding, sports activity, or festival, start with the event map and the people using it.
Discuss your siteMap the moments, not just the footprint
Mark entrances, stages, dining, beverage service, children’s areas, quiet zones, parking, staff areas, and accessible routes. A restroom area should be discoverable and convenient without creating a bottleneck at the busiest doorway or food line. Provide enough open space for people to queue without blocking circulation, and consider lighting for evening use.
Include hygiene and access early
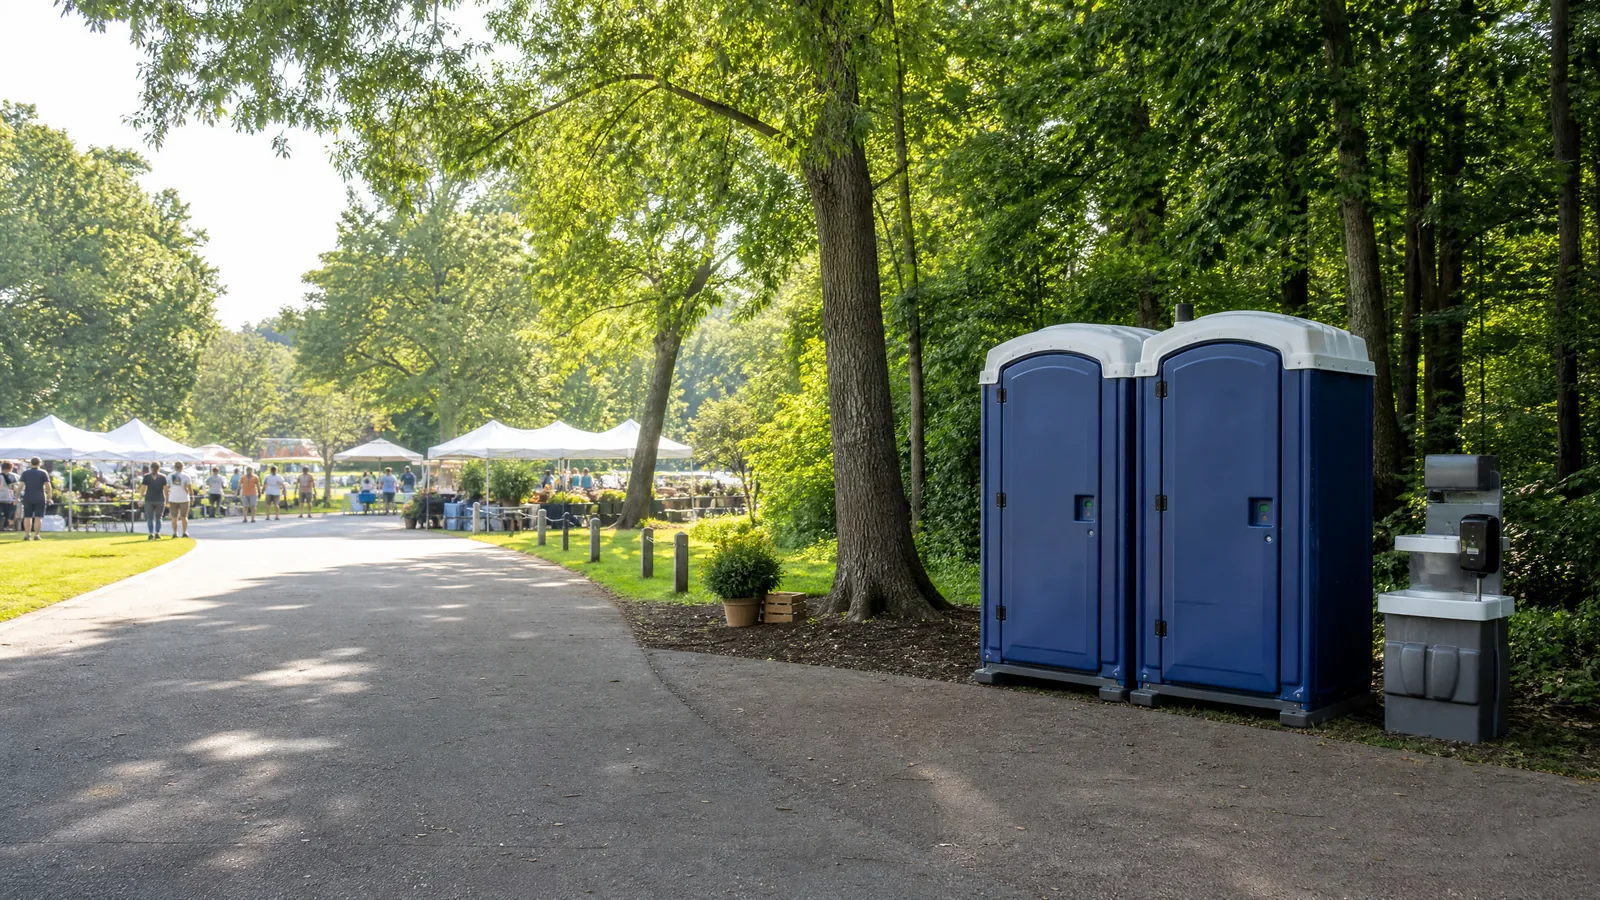
Handwashing stations should be considered near food service and other high-contact areas. An accessible unit is a planning decision, not a decorative add-on. The route should be firm, clear, and reasonably level, with maneuvering room around the unit.
Let the venue inform the plan
Austin Parks and Recreation describes a system spanning parkland, trails, sports, recreation, nature programs, and aquatic activities. That range means an event at a park, trail-adjacent lawn, or open property may have different surfaces, shade, and access constraints.
Questions worth bringing to the conversation
Share the property location, expected users, duration, access route, surface, slope, obstructions, and whether handwashing or an accessible unit is needed. The actual surface and access route matter more than a generic distance rule.